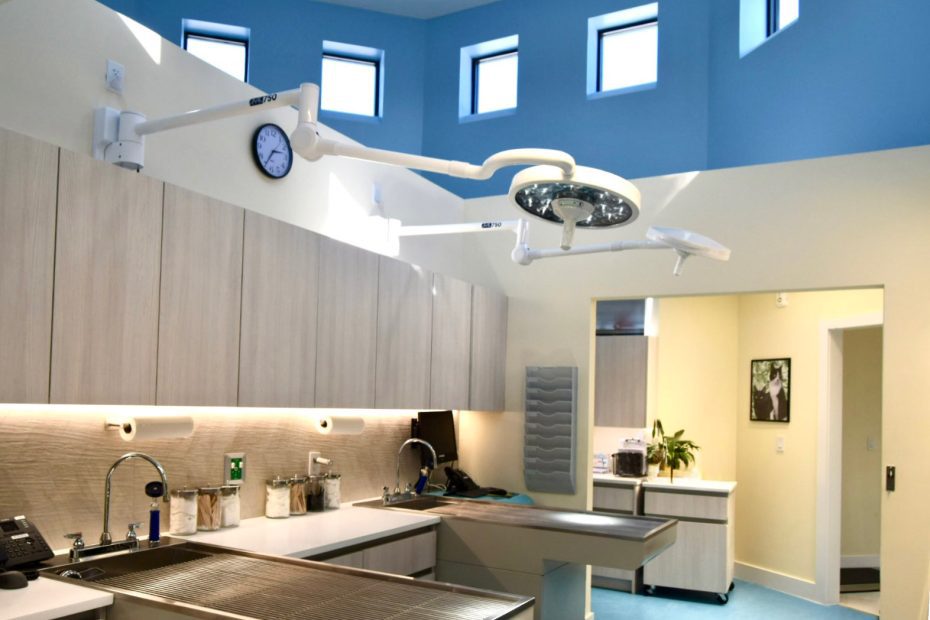
Every design project tells a story, and the redesign of the Island Animal Hospital is no exception. What began as a casual conversation with a veterinarian became a full-scale renovation project that transformed an unused 3,000-square-foot bank branch into a vibrant, functional, and welcoming space for pets and their owners.
From its soaring central atrium to its thoughtful details, this project showcases the power of innovative design in creating spaces that are as unique and engaging as practical.
A Vision Takes Shape
In August 2023, the journey began when Leesa’s veterinarian mentioned her search for new office space and asked for help with cabinetry for exam rooms. Her plans to move from 265 Sunset to 285 Sunrise—a former Chase Manhattan Bank branch—presented an intriguing opportunity.
The 25-foot-high central atrium with eight clerestory windows immediately sparked inspiration. We created a space plan to incorporate all the necessary programming: surgery rooms, exam rooms, private offices, a lab, and a pharmacy. After the floor plan was approved, we moved forward with architectural design drawings, and by November 2023, the project received ARCOM approval to proceed.
Designing for Function and Style
The Island Animal Hospital renovation officially broke ground in June 2024, with construction wrapping up by November 2024. The owner’s initial request guided the transformation: “I don’t want to look like a typical medical office.” The result is a one-of-a-kind design that is both functional for a veterinary practice and aesthetically uplifting for visitors.
Key Features of the Redesign
Central Atrium as the Focal Point
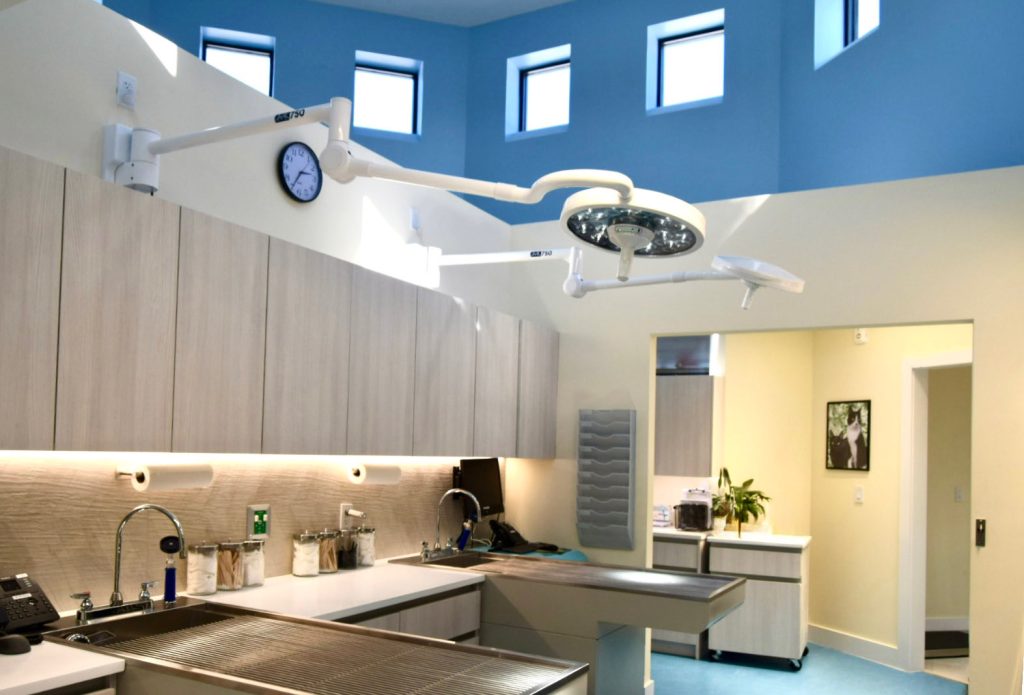
The octagon-shaped atrium is the heart of the design, with its 25-foot-high ceiling and clerestory windows. By designing around the atrium, we maintained an open, airy feel that connects the entire office.
Thoughtful Lighting Enhancements
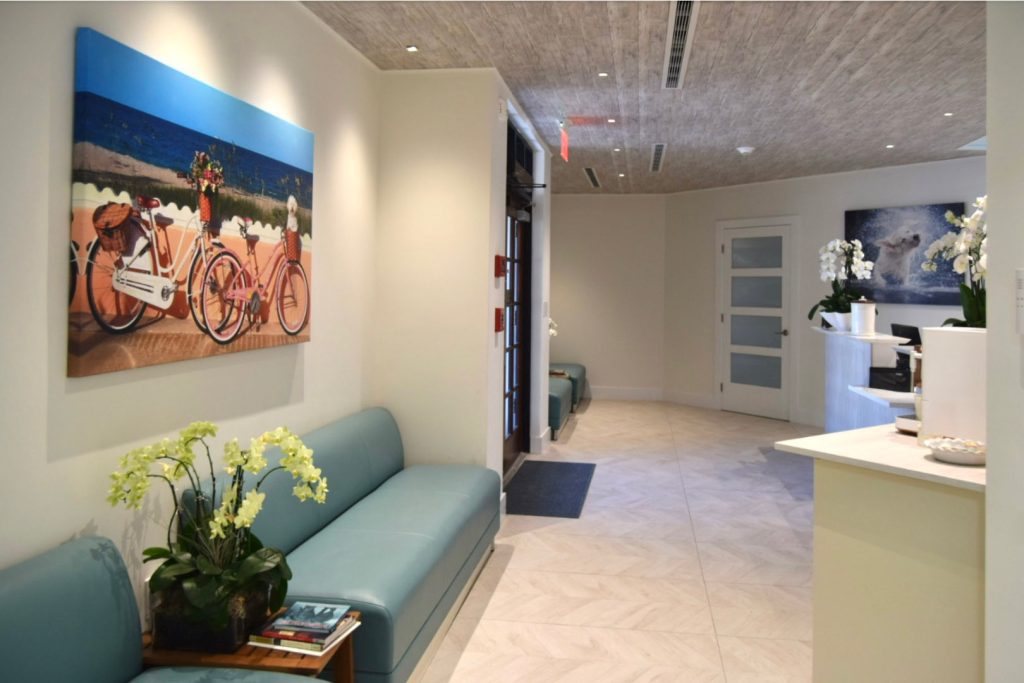
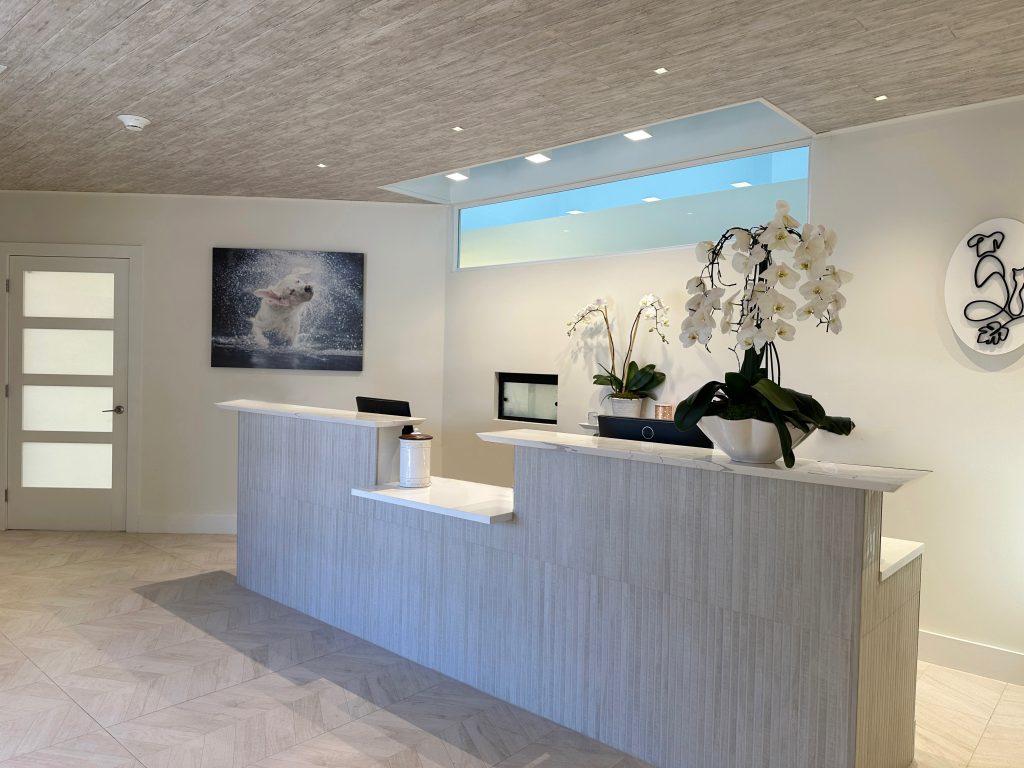
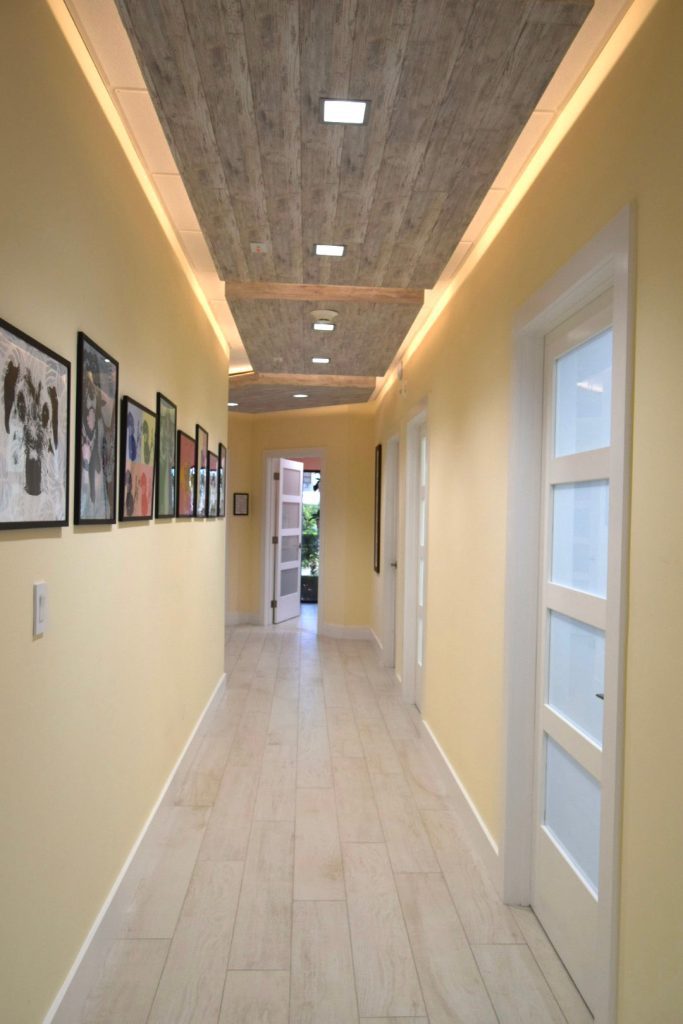
The lobby features an elevated wood ceiling, LED lighting, and a skylight. These additions seamlessly connect the lobby to the atrium, infusing the space with warmth and brightness.
Natural and Playful Materials
To create a cohesive yet lively atmosphere, the finish materials are chosen with care:
- Porcelain wide-plank tiles are installed in public areas for durability and elegance.
- Bright blue 100% natural linoleum flooring added vibrancy to clinical spaces.
- Playful ceramic tiles featured in the puppy washing areas and lab, while palm tiles adorned kennels and exam rooms.
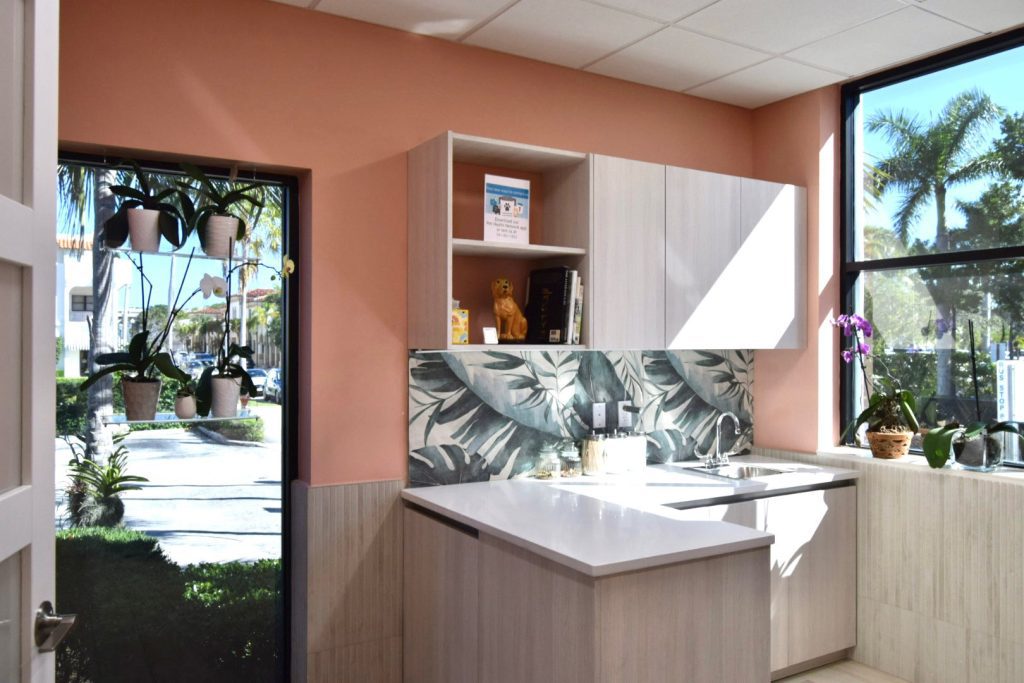
- The south-facing wall’s Palladian-style windows are preserved, adding character and views of the outdoors.
Custom Art and Mural Design
A serene ocean mural in the surgery room offers a calming touch for staff and patients alike.

Meeting Challenges with Creativity
Transforming a former bank branch into a veterinary clinic required careful attention to detail. Every element of the interior—from cabinetry to finishes—is designed to balance functionality with aesthetics. The result is a space that is as practical as it is inviting.

_________________________
The new Island Animal Hospital stands as a testament to the power of creative design and aesthetics.The moment patients and their owners step through the glass doors, they are greeted by a space that embodies care, professionalism, and warmth.
Conley Design Studio is proud to have played a role in bringing this vision to life, creating a space that supports the hospital’s mission of healing and compassion while offering an inspiring environment for all who enter. This project highlights how design can transform not just physical spaces but also the experiences of those who use them. Contact us today for your next interior design project!